

Listing Courtesy of:  Northwest MLS as distributed by MLS GRID / Listed By: Christina McDonald, Coldwell Banker Bain; David Angiulo, Lake Union
 Northwest MLS as distributed by MLS GRID / Listed By: Christina McDonald, Coldwell Banker Bain; David Angiulo, Lake Union
 344 S 183rd Street Burien, WA 98148
Active (2 Days)
$650,000 (USD)
OPEN HOUSE TIMES
-
OPENSun, Jul 261:00 pm - 4:00 pm
Description
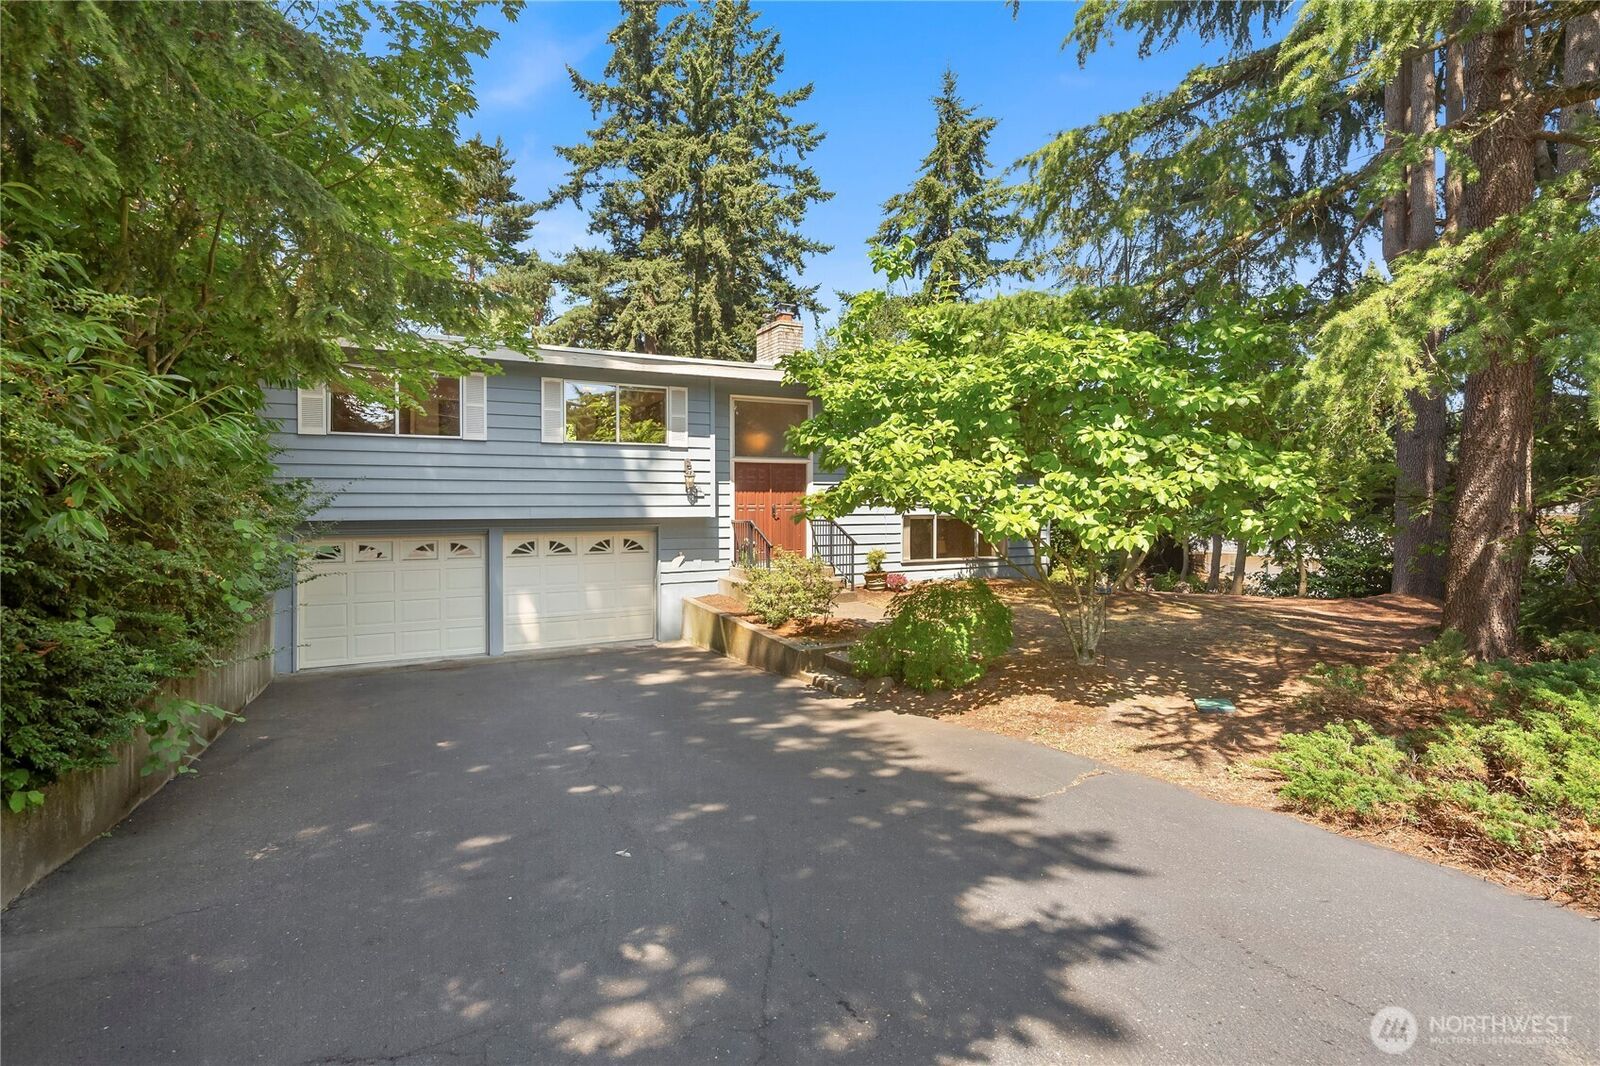
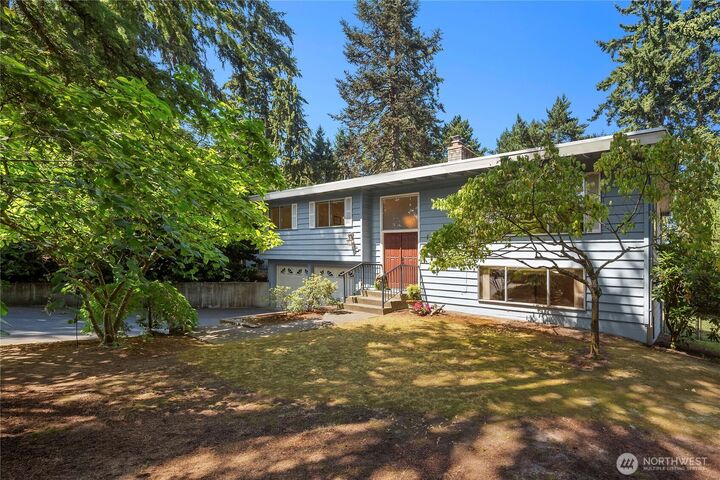
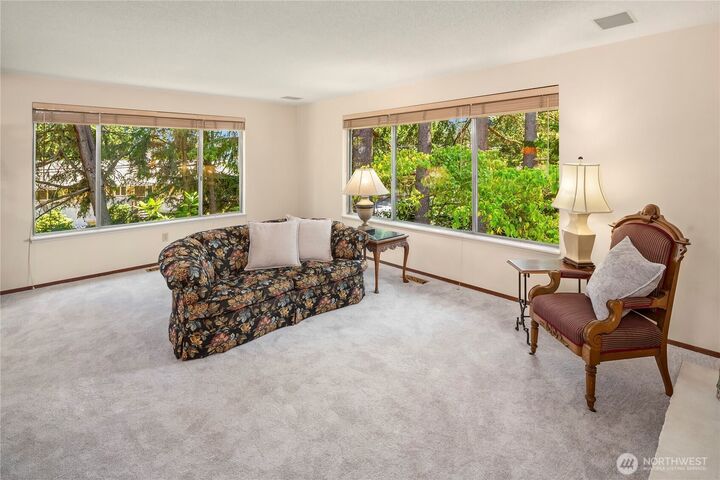
Welcome home to this classic mid-century gem, perfectly situated on an 11,000 SF corner lot in Burien's desirable Manhattan neighborhood. This exceptionally well-maintained 3-bedroom residence seamlessly combines vintage charm with key modern updates for total peace of mind. The main level features a bright, open living and dining area highlighted by a statement brick fireplace and direct access to a spacious deck. A generously sized kitchen makes everyday living and entertaining a breeze. Downstairs, the lower level offers a large family room complete with a cozy wood-burning stove, a 3/4 bath, and versatile flex space. Complete with an over-sized 2-car garage with ample storage, major recent upgrades include a freshly painted interior, new carpet, new plumbing, a new water main, new water heater, and new roof. Don't miss this opportunity to own a worry-free classic!
MLS #:
2559694
2559694
Taxes
$484(2026)
$484(2026)
Lot Size
0.25 acres
0.25 acres
Type
Single-Family Home
Single-Family Home
Year Built
1967
1967
Style
Split Entry
Split Entry
School District
Highline
Highline
County
King County
King County
Community
Manhattan
Manhattan
Listed By
Christina McDonald, Coldwell Banker Bain
David Angiulo, Coldwell Banker Bain
David Angiulo, Coldwell Banker Bain
Source
Northwest MLS
Last checked Jul 26 2026 at 2:13 AM GMT+0000
Northwest MLS
Last checked Jul 26 2026 at 2:13 AM GMT+0000
Bathroom Details
- Full Bathroom: 1
- 3/4 Bathroom: 1
- Half Bathroom: 1
Interior Features
- Dishwasher
- Microwave
- Disposal
- Fireplace
- Refrigerator
- Dryer
- Washer
- Dbl Pane/Storm Window
- Bath Off Primary
- Water Heater
- Dining Room
- Stove(s)/Range(s)
Subdivision
- Manhattan
Lot Information
- Corner Lot
- Paved
Property Features
- Deck
- Fenced-Fully
- Patio
- Cable Tv
- Fireplace: Wood Burning
- Fireplace: 2
- Foundation: Poured Concrete
Heating and Cooling
- Forced Air
Basement Information
- Daylight
- Finished
Flooring
- Vinyl
- Carpet
Exterior Features
- Wood
- Roof: Composition
Utility Information
- Sewer: Septic Tank
- Fuel: Electric, Natural Gas
School Information
- Elementary School: North Hill-Primary
- Middle School: Sylvester Mid
- High School: Mount Rainier High
Parking
- Off Street
- Attached Garage
Living Area
- 2,020 sqft
Location
Disclaimer: Square footage is based on information available to agent, including County records. Information has not been verified by agent and should be verified by buyer.
Based on information submitted to the MLS GRID as of 7/26/2026 02:13. All data is obtained from various sources and may not have been verified by broker or MLS GRID. Supplied Open House Information is subject to change without notice. All information should be independently reviewed and verified for accuracy. Properties may or may not be listed by the office/agent presenting the information.
